

Elcometer 480 Glossmeter
- Industrial Finishing
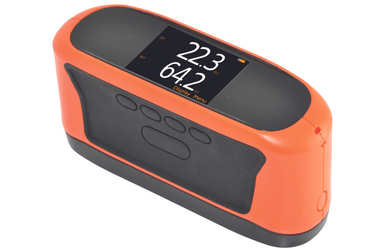
Quickly and accurately measure and record Gloss, % Reflectance & Haze measurements on a wide range of materials, including paint, plastic, ceramic or metal with the Elcometer 480 Glossmeter.
- Summary
-
Summary
-
Accurate Gloss Measurement
- Date and time-stamped readings
- Differential mode with pass/fail
- Repeatable & reproducible readings
- 40 user definable limit standards
Efficient- Small, robust & ergonomic handheld gloss meters
- Multiple gloss meter angles; 20°, 60°, 85°
- Display readings, statistics, graphs & batch review
- Standard, auto repeat and scan modes
Powerful- 3 - 10 readings per second
- 40,000 reading memory in up to 2,500 batches
- USB & Bluetooth® data output
- PC, iPhone or Android™ compatible
-
- Key Features
-
Key Features
Elcometer 480 Glossmeter
Fully Customisable
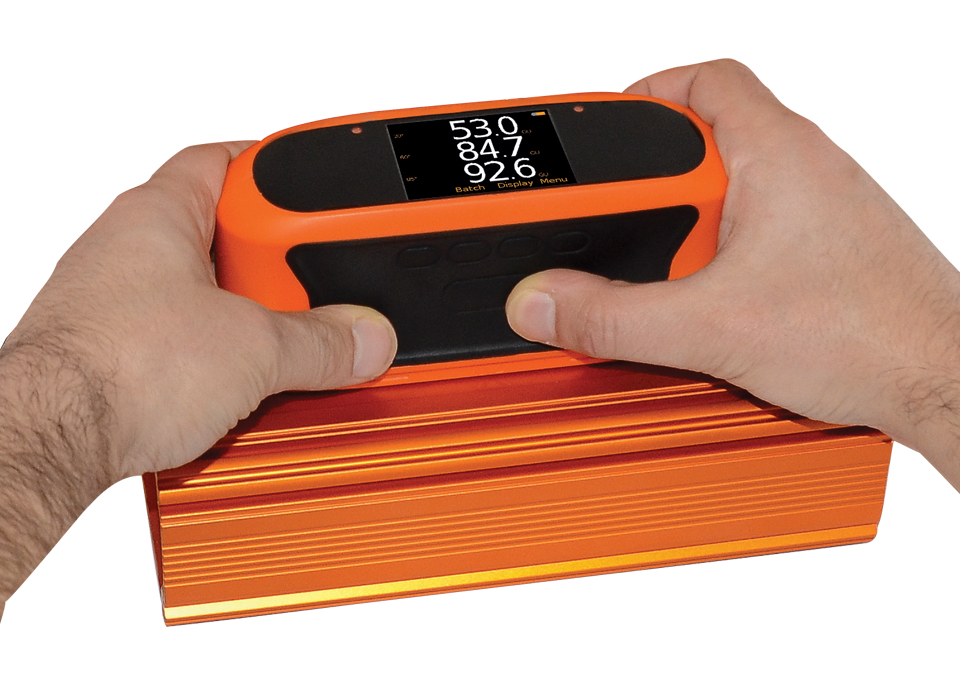
No two inspections are the same – this is why the Elcometer 480 Glossmeter has three measurement modes; standard, auto-repeat and scan.
The scratch and solvent-resistant colour LCD screen shows a choice of displays including; Gloss, % Reflectance or Haze measurements, Statistics, Readings and Differential with pass/fail, Trend Graphs and Analogue Scan Bars. Watch our product videos to find out more.
Range of Models
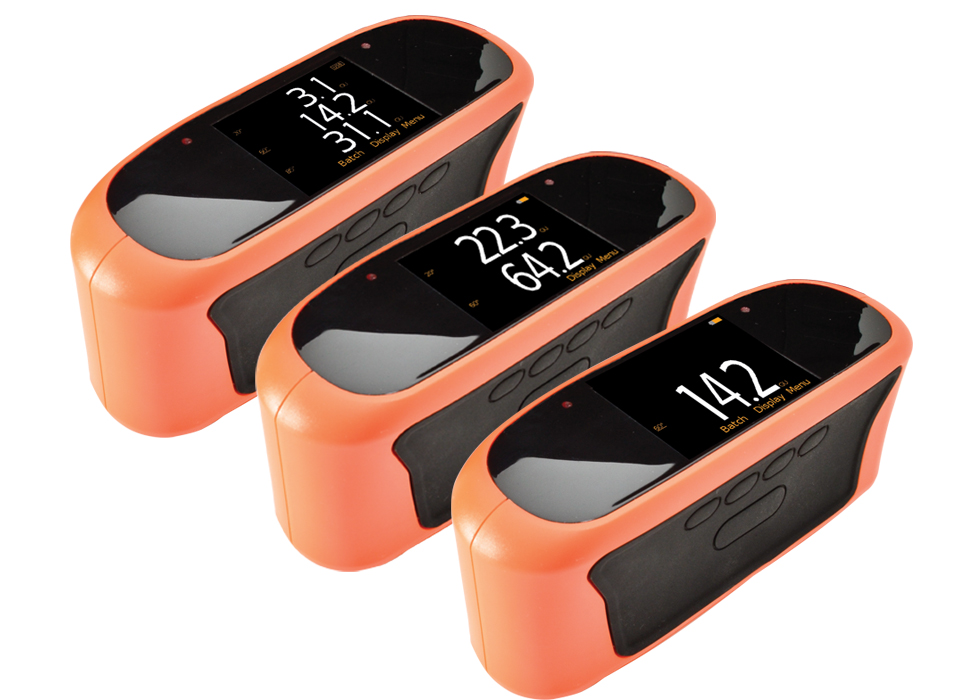
Available as either a simple entry-level 60 degree glossmeter (Model B) or state-of-the-art single, dual or triple angle gloss meter variants (Model T).
The Elcometer 480 Model T glossmeters come with memory, four measurement mode options and up to five display modes - ideal for testing the gloss on cars, yachts and white goods. Take a look at product features to find out more.
Quick & Accurate
Accurate and repeatable - measuring three different gloss angles at the same time at a reading rate of up to 10 readings per second.
Produce highly accurate, repeatable and reproducible measurements with the Elcometer 480’s industry-leading inter-instrument agreement - across the entire 0-2,000GU range. Download the product datasheet to find out more.
-
- Product Features
-
Product FeaturesElcometer 480 Glossmeter
Model B Model T Measurement geometries 60° 60°, 20/60° or 20/60/85°* Measurement Units GU GU, HU1 & % Fast, accurate reading rate Repeatable & reproducible measurements Easy to use menu structure; in 30+ languages Tough, impact, waterproof & dust resistant Scratch & solvent resistant display; 2.4” (6cm) TFT Rotating display: auto, 0°, 180° Ambient light sensor; with adjustable auto brightness Data Output USB live readings USB batch download Bluetooth®: to PC, iOS or Android™ mobile devices USB & battery powered Calibration certificate Manual gauge calibration Auto gauge calibration; via RFID tagging of integrated calibration tile2 On screen statistics Number of readings, Mean (average), Standard deviation, Highest reading, Lowest reading, Range Coefficient of variation, Nominal value, High Limit value, Low Limit value Number above high limit, Number below low limit Measurement modes Standard Mode Auto Repeat Mode; programmable 10-180 readings per minute Scan Mode; 10 readings per second Differential Mode with Pass/ Fail mode; Limit Standards; up to 40 programmable standards Gauge & batch specific standard limits Gauge memory 40,000 readings in up to 2,500 batches Alpha-numeric batch names Fixed Batch Size Mode Date & time stamp Gauge auto diagnostics Display modes; user selectable Readings; gloss, % reflectance, haze1 Selected statistics Trend graph; last 20 readings Scan bar display Readings & differential (with pass/fail) Delete last reading 2 year extended warranty3 * Dependant on model
1 Haze on Dual and Triple models only
2 Radio Frequency Identification; European Patent Number: 2906904
3 The Elcometer 480 is supplied with a 1 year warranty against manufacturing defects. The warranty can be extended free of charge to 2 years within 60 days of purchase.
-
- Technical Information
-
Technical SpecificationElcometer 480 Glossmeter
Part Number Description Certificate J480B-6 Elcometer 480 Single Angle Glossmeter (Model B) 
J480T-6 Elcometer 480 Single Angle Glossmeter (Model T) J480T-26 Elcometer 480 Dual Angle Glossmeter (Model T) J480T-268 Elcometer 480 Triple Angle Glossmeter (Model T) Display information 2.4’’ (6cm) QVGA colour TFT display, 320 x 240 pixels Power Supply USB (via PC) or 2x AA batteries (~50,000 readings) 20° 60° 85° Measurement Dimensions 20°: 10 x 10mm 60°: 8 x 16mm 85°: 4 x 55mm Measurement Range 20°: 0 - 2000GU 60°: 0 - 1000GU 85°:0 - 160GU Repeatability 20°: ± 0.1GU (0 - 10GU) 60°: ±0.2GU (10 - 100GU) 85°: ±0.2%: 100 - 2000GU Reproducibility 20°: ± 0.2GU (0 - 10GU) 60°: ±0.5GU (10 - 100GU) 85°: ±0.5% 100 - 2000GU Resolution Gloss 0.01% (0 - 10%), 0.1% (10 - 100%) % Reflectance 0.1 HU (0 - 100HU), 1 HU (>100HU) Haze -10°C to 50°C (14 to 122°F) Operating Temperature -10°C to 50°C (14 to 122°F) Relative Humidity 0 - 85%RH Dimensions 68 x 155 x 50mm (2.68 x 6.10 x 1.97ˮ) Weight 534g (1lb 3oz) [including batteries] Packing List Elcometer 480 Glossmeter, integrated calibration tile, calibration certificates for gauge & calibration tile, 2x AA batteries, wrist strap, operating instructions, plastic carry case, ElcoMaster® Software (Model T) and USB cable (Model T) Part Number Description Certificate J480B-6 Elcometer 480 Single Angle Glossmeter (Model B) J480T-6 Elcometer 480 Single Angle Glossmeter (Model T) J480T-26 Elcometer 480 Dual Angle Glossmeter (Model T) J480T-268 Elcometer 480 Triple Angle Glossmeter (Model T) Display information 2.4’’ (6cm) QVGA colour TFT display, 320 x 240 pixels Power Supply USB (via PC) or 2x AA batteries (~50,000 readings) Measurement Dimensions 20°: 10 x 10mm, 60°: 8 x 16mm, 85°: 4 x 55mm Measurement Range 20°: 0 - 2000GU, 60°: 0 - 1000GU, 85°:0 - 160GU Repeatability 20°: ± 0.1GU (0 - 10GU), 60°: ±0.2GU (10 - 100GU), 85°: ±0.2%: 100 - 2000GU Reproducibility 20°: ± 0.2GU (0 - 10GU), 60°: ±0.5GU (10 - 100GU), 85°: ±0.5% 100 - 2000GU Gloss 0.1 GU (0 - 100GU), 1 GU (>100GU) % Reflectance 0.01% (0 - 10%), 0.1% (10 - 100%) Haze 0.1 HU (0 - 100HU), 1 HU (>100HU) Operating Temperature -10°C to 50°C (14 to 122°F) Relative Humidity 0 - 85%RH Dimensions 68 x 155 x 50mm (2.68 x 6.10 x 1.97ˮ) Weight 534g (1lb 3oz) [including batteries] Packing List Elcometer 480 Glossmeter, integrated calibration tile, calibration certificates for gauge & calibration tile, 2x AA batteries, wrist strap, operating instructions, plastic carry case, ElcoMaster® Software (Model T) and USB cable (Model T) ● Certificate supplied as standard.
-
- Standards
-
StandardsElcometer 480 Glossmeter
AS/NZS 1580.602.2, ASTM C584, ASTM D523, ASTM D1455, ASTM D2457, ASTM D4039, ASTM E430, ASTM E2387, BS 3900 D5, DIN 67530, ECCA T2, EN 12373-11, EN 13523-2, ISO 7668, ISO 2813, JIS K 5600-4-7, JIS Z 8741, TAPPI T 653 (20°)
Standards in grey have been superseded but are still recognised in some industries.
-
- Downloads
-
Downloads
-
Error filtering template: Argument 'value' must be type of string, NULL given.
-

Elcometer 480 Single, Dual & Triple Angle Glossmeter Multi-Lingual Instruction Manual
-

Elcometer 480 Single, Dual & Triple Angle Glossmeter Datasheet
-
Elcometer 480 Model B Single, Dual & Triple Angle Glossmeters CE Declaration of Conformity
-
Elcometer 480 Model B Single, Dual & Triple Angle Glossmeters UKCA Declaration of Conformity
-
Elcometer 480 Model T Single, Dual & Triple Angle Glossmeters CE Declaration of Conformity
-
Elcometer 480 Model T Single, Dual & Triple Angle Glossmeters UKCA Declaration of Conformity
- Part Numbers
-
Part NumbersElcometer 480 Glossmeter
-
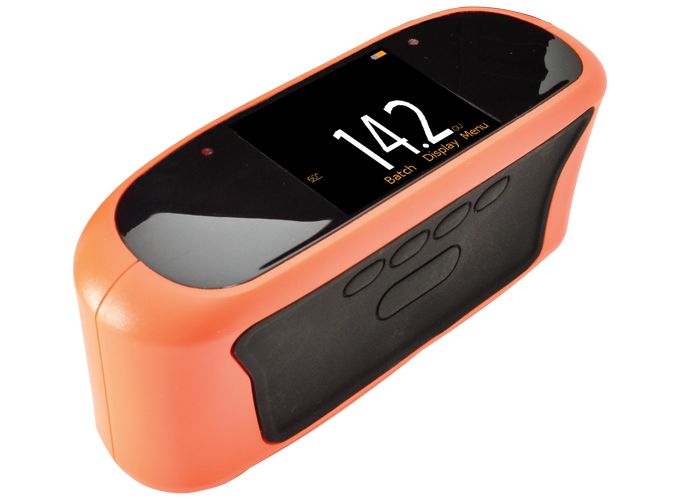 Elcometer 480 Single Angle Glossmeter (Model B)
- Model: Model B
- Measurement Geometry: 60°
- Part Number : J480B-6
-
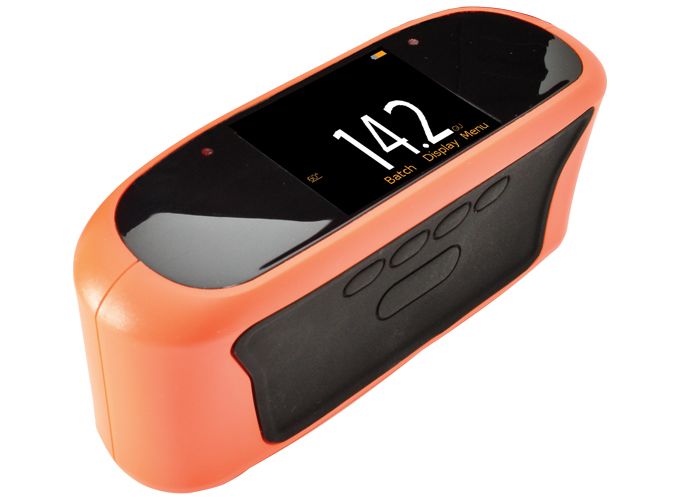 Elcometer 480 Single Angle Glossmeter (Model T)
- Model: Model T
- Measurement Geometry: 60°
- Part Number : J480T-6
-
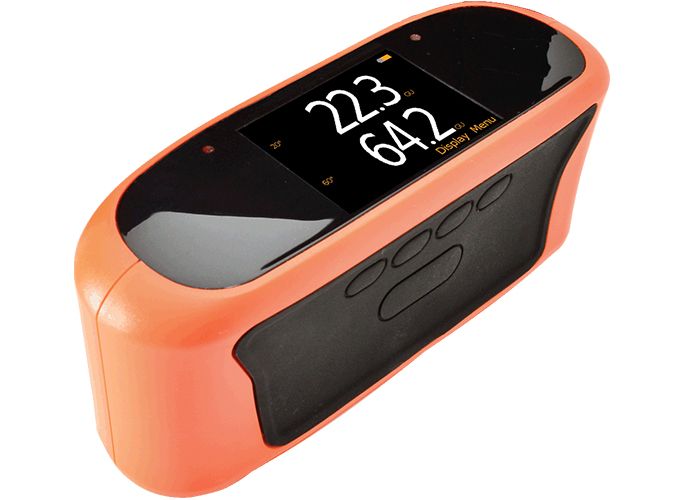 Elcometer 480 Dual Angle Glossmeter (Model T)
- Model: Model T
- Measurement Geometry: 20/60°
- Part Number : J480T-26
-
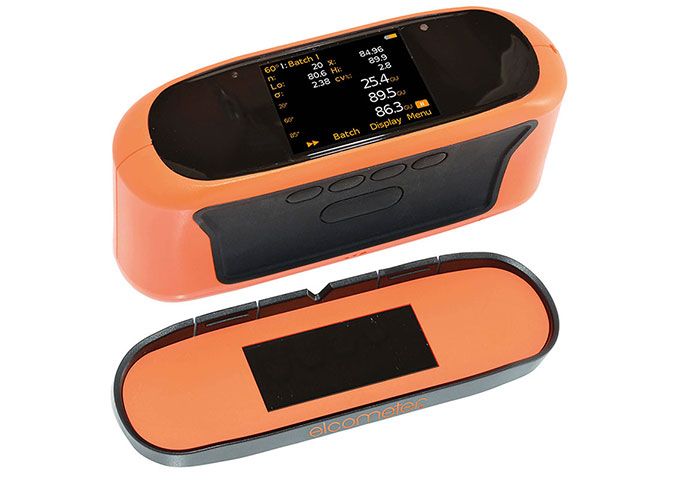 Elcometer 480 Triple Angle Glossmeter (Model T)
- Model: Model T
- Measurement Geometry: 20/60/85°
- Part Number : J480T-268
- Accessories
-
AccessoriesElcometer 480 Glossmeter
 Part Number: T48024798-LC
 Part Number: T48024798-MDC
 Part Number: T48024798-HC
 Part Number: T48024798-MRC
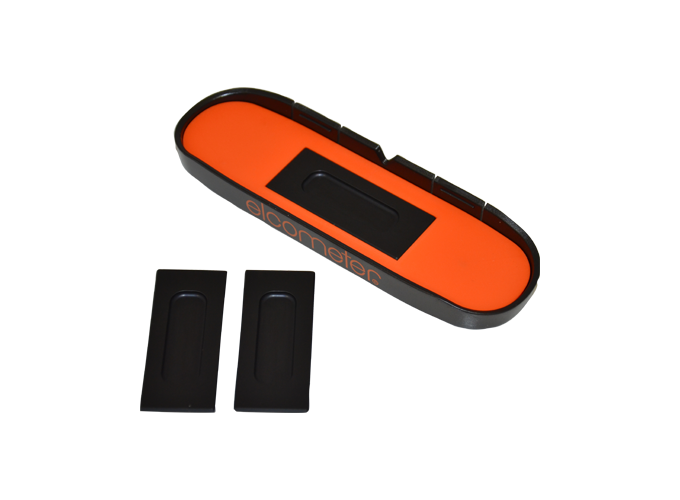 Part Number: T48024798-SH
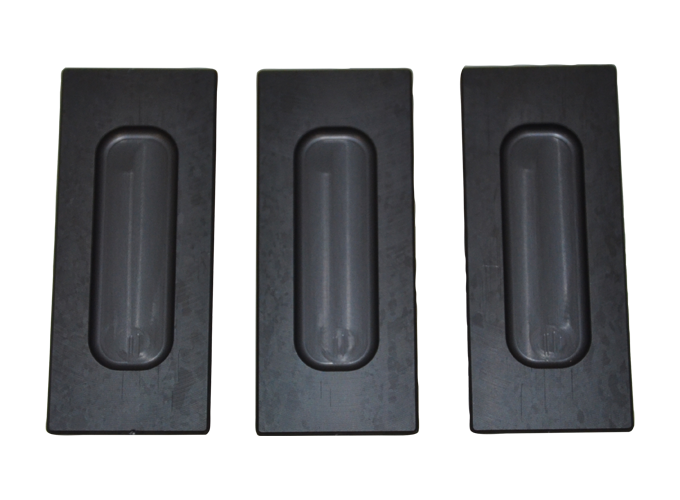 Part Number: T48025004
 Part Number: T99923535
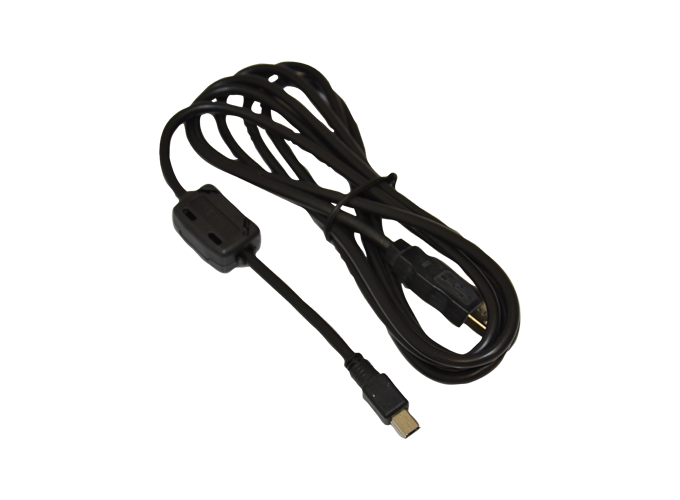 Part Number: T99925002
Welcome to Elcometer.tv
Your ultimate training channel
Elcometer 480 Glossmeter
- Industrial Finishing
Quickly and accurately measure and record Gloss, % Reflectance & Haze measurements on a wide range of materials, including paint, plastic, ceramic or metal with the Elcometer 480 Glossmeter.
Summary
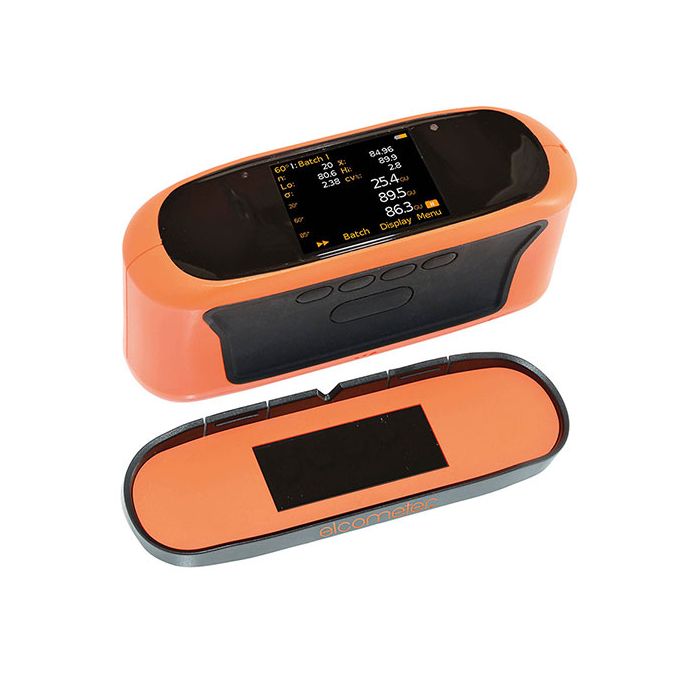
Elcometer 480 Glossmeter
Accurate Gloss Measurement
- Date and time-stamped readings
- Differential mode with pass/fail
- Repeatable & reproducible readings
- 40 user definable limit standards
Efficient- Small, robust & ergonomic handheld gloss meters
- Multiple gloss meter angles; 20°, 60°, 85°
- Display readings, statistics, graphs & batch review
- Standard, auto repeat and scan modes
Powerful- 3 - 10 readings per second
- 40,000 reading memory in up to 2,500 batches
- USB & Bluetooth® data output
- PC, iPhone or Android™ compatible
Key Features
Elcometer 480 Glossmeter
Fully Customisable
No two inspections are the same – this is why the Elcometer 480 Glossmeter has three measurement modes; standard, auto-repeat and scan.
The scratch and solvent-resistant colour LCD screen shows a choice of displays including; Gloss, % Reflectance or Haze measurements, Statistics, Readings and Differential with pass/fail, Trend Graphs and Analogue Scan Bars. Watch our product videos to find out more.
Range of Models
Available as either a simple entry-level 60 degree glossmeter (Model B) or state-of-the-art single, dual or triple angle gloss meter variants (Model T).
The Elcometer 480 Model T glossmeters come with memory, four measurement mode options and up to five display modes - ideal for testing the gloss on cars, yachts and white goods. Take a look at product features to find out more.
Quick & Accurate
Accurate and repeatable - measuring three different gloss angles at the same time at a reading rate of up to 10 readings per second.
Produce highly accurate, repeatable and reproducible measurements with the Elcometer 480’s industry-leading inter-instrument agreement - across the entire 0-2,000GU range. Download the product datasheet to find out more.
Product FeaturesElcometer 480 GlossmeterModel B Model T Measurement geometries 60° 60°, 20/60° or 20/60/85°* Measurement Units GU GU, HU1 & % Fast, accurate reading rate Repeatable & reproducible measurements Easy to use menu structure; in 30+ languages Tough, impact, waterproof & dust resistant Scratch & solvent resistant display; 2.4” (6cm) TFT Rotating display: auto, 0°, 180° Ambient light sensor; with adjustable auto brightness Data Output USB live readings USB batch download Bluetooth®: to PC, iOS or Android™ mobile devices USB & battery powered Calibration certificate Manual gauge calibration Auto gauge calibration; via RFID tagging of integrated calibration tile2 On screen statistics Number of readings, Mean (average), Standard deviation, Highest reading, Lowest reading, Range Coefficient of variation, Nominal value, High Limit value, Low Limit value Number above high limit, Number below low limit Measurement modes Standard Mode Auto Repeat Mode; programmable 10-180 readings per minute Scan Mode; 10 readings per second Differential Mode with Pass/ Fail mode; Limit Standards; up to 40 programmable standards Gauge & batch specific standard limits Gauge memory 40,000 readings in up to 2,500 batches Alpha-numeric batch names Fixed Batch Size Mode Date & time stamp Gauge auto diagnostics Display modes; user selectable Readings; gloss, % reflectance, haze1 Selected statistics Trend graph; last 20 readings Scan bar display Readings & differential (with pass/fail) Delete last reading 2 year extended warranty3 * Dependant on model
1 Haze on Dual and Triple models only
2 Radio Frequency Identification; European Patent Number: 2906904
3 The Elcometer 480 is supplied with a 1 year warranty against manufacturing defects. The warranty can be extended free of charge to 2 years within 60 days of purchase.
Downloads-
Error filtering template: Argument 'value' must be type of string, NULL given.
-
Elcometer 480 Single, Dual & Triple Angle Glossmeter Multi-Lingual Instruction Manual
-
Elcometer 480 Single, Dual & Triple Angle Glossmeter Datasheet
-
Elcometer 480 Model B Single, Dual & Triple Angle Glossmeters CE Declaration of Conformity
-
Elcometer 480 Model B Single, Dual & Triple Angle Glossmeters UKCA Declaration of Conformity
-
Elcometer 480 Model T Single, Dual & Triple Angle Glossmeters CE Declaration of Conformity
-
Elcometer 480 Model T Single, Dual & Triple Angle Glossmeters UKCA Declaration of Conformity
Technical SpecificationElcometer 480 GlossmeterPart Number Description Certificate J480B-6 Elcometer 480 Single Angle Glossmeter (Model B) J480T-6 Elcometer 480 Single Angle Glossmeter (Model T) J480T-26 Elcometer 480 Dual Angle Glossmeter (Model T) J480T-268 Elcometer 480 Triple Angle Glossmeter (Model T) Display information 2.4’’ (6cm) QVGA colour TFT display, 320 x 240 pixels Power Supply USB (via PC) or 2x AA batteries (~50,000 readings) 20° 60° 85° Measurement Dimensions 20°: 10 x 10mm 60°: 8 x 16mm 85°: 4 x 55mm Measurement Range 20°: 0 - 2000GU 60°: 0 - 1000GU 85°:0 - 160GU Repeatability 20°: ± 0.1GU (0 - 10GU) 60°: ±0.2GU (10 - 100GU) 85°: ±0.2%: 100 - 2000GU Reproducibility 20°: ± 0.2GU (0 - 10GU) 60°: ±0.5GU (10 - 100GU) 85°: ±0.5% 100 - 2000GU Resolution Gloss 0.01% (0 - 10%), 0.1% (10 - 100%) % Reflectance 0.1 HU (0 - 100HU), 1 HU (>100HU) Haze -10°C to 50°C (14 to 122°F) Operating Temperature -10°C to 50°C (14 to 122°F) Relative Humidity 0 - 85%RH Dimensions 68 x 155 x 50mm (2.68 x 6.10 x 1.97ˮ) Weight 534g (1lb 3oz) [including batteries] Packing List Elcometer 480 Glossmeter, integrated calibration tile, calibration certificates for gauge & calibration tile, 2x AA batteries, wrist strap, operating instructions, plastic carry case, ElcoMaster® Software (Model T) and USB cable (Model T) Part Number Description Certificate J480B-6 Elcometer 480 Single Angle Glossmeter (Model B) J480T-6 Elcometer 480 Single Angle Glossmeter (Model T) J480T-26 Elcometer 480 Dual Angle Glossmeter (Model T) J480T-268 Elcometer 480 Triple Angle Glossmeter (Model T) Display information 2.4’’ (6cm) QVGA colour TFT display, 320 x 240 pixels Power Supply USB (via PC) or 2x AA batteries (~50,000 readings) Measurement Dimensions 20°: 10 x 10mm, 60°: 8 x 16mm, 85°: 4 x 55mm Measurement Range 20°: 0 - 2000GU, 60°: 0 - 1000GU, 85°:0 - 160GU Repeatability 20°: ± 0.1GU (0 - 10GU), 60°: ±0.2GU (10 - 100GU), 85°: ±0.2%: 100 - 2000GU Reproducibility 20°: ± 0.2GU (0 - 10GU), 60°: ±0.5GU (10 - 100GU), 85°: ±0.5% 100 - 2000GU Gloss 0.1 GU (0 - 100GU), 1 GU (>100GU) % Reflectance 0.01% (0 - 10%), 0.1% (10 - 100%) Haze 0.1 HU (0 - 100HU), 1 HU (>100HU) Operating Temperature -10°C to 50°C (14 to 122°F) Relative Humidity 0 - 85%RH Dimensions 68 x 155 x 50mm (2.68 x 6.10 x 1.97ˮ) Weight 534g (1lb 3oz) [including batteries] Packing List Elcometer 480 Glossmeter, integrated calibration tile, calibration certificates for gauge & calibration tile, 2x AA batteries, wrist strap, operating instructions, plastic carry case, ElcoMaster® Software (Model T) and USB cable (Model T) ● Certificate supplied as standard.StandardsElcometer 480 GlossmeterAS/NZS 1580.602.2, ASTM C584, ASTM D523, ASTM D1455, ASTM D2457, ASTM D4039, ASTM E430, ASTM E2387, BS 3900 D5, DIN 67530, ECCA T2, EN 12373-11, EN 13523-2, ISO 7668, ISO 2813, JIS K 5600-4-7, JIS Z 8741, TAPPI T 653 (20°)
Standards in grey have been superseded but are still recognised in some industries.
Part NumbersElcometer 480 Glossmeter-
Elcometer 480 Single Angle Glossmeter (Model B)
- Model: Model B
- Measurement Geometry: 60°
- Part Number : J480B-6
-
Elcometer 480 Single Angle Glossmeter (Model T)
- Model: Model T
- Measurement Geometry: 60°
- Part Number : J480T-6
-
Elcometer 480 Dual Angle Glossmeter (Model T)
- Model: Model T
- Measurement Geometry: 20/60°
- Part Number : J480T-26
-
Elcometer 480 Triple Angle Glossmeter (Model T)
- Model: Model T
- Measurement Geometry: 20/60/85°
- Part Number : J480T-268
Welcome to Elcometer.tv
Your ultimate training channelAccessoriesElcometer 480 Glossmeter-
Part Number: T48024798-LC
-
Part Number: T48024798-MDC
-
Part Number: T48024798-HC
-
Part Number: T48024798-MRC
-
Part Number: T48024798-SH
-
Part Number: T48025004
-
Part Number: T99923535
-
Part Number: T99925002
Frequently Asked Questions
Gloss measurement is a quantitative way of assessing how much light is reflected from a coated surface. While gloss can be judged visually, visual assessment can vary between people and lighting conditions. A gloss measurement provides an objective value, typically expressed in Gloss Units (GU). For coating inspectors, measuring gloss can help verify that a finished coating meets the specified appearance and remains consistent across a surface, production batch or project. A handheld instrument such as the Elcometer 480 Glossmeter can provide repeatable, reproducible readings and allow results to be recorded for inspection and reporting purposes. Discover more about our glossmeter solution - Elcometer 480 Glossmeter technical detail.
Gloss Units (GU) are numerical measurements used to quantify a surface's gloss level. The higher the GU value, the more light the surface reflects and the glossier it appears. However, GU values should always be considered alongside the measurement geometry being used. Professional coating inspectors should record not only the measured value but also the measurement angle and the relevant specification when reporting results. The Elcometer 480 Glossmeter measures gloss across different geometries depending on the model, including 20°, 60° and 85°, allowing inspectors to select the appropriate measurement configuration for the surface being assessed. Discover more Elcometer 480 Glossmeter technical detail here.
The appropriate measurement angle depends on the level of gloss and the applicable standard or specification. The commonly used geometries are 20°, 60° and 85°. As a general guide, 60° is commonly used for medium-gloss surfaces, while 20° can be more suitable for high-gloss surfaces and 85° for low-gloss or slightly more matt surfaces. The relevant specification should always take precedence. Even when the same coating product has been used, differences in application or surface preparation can produce measurable changes in appearance. Taking multiple readings across the inspection area can help determine whether a difference is an isolated result or part of a wider trend. The Elcometer 480 Glossmeter has auto repeat and scan modes can support this type of comparative inspection by allowing multiple readings to be collected efficiently. Discover more Elcometer 480 Glossmeter technical detail here.
Generally, there is no single number of measurements that applies to every coating inspection. The appropriate sampling plan should be determined by the project specification, applicable standard, surface area and inspection requirements. Taking several readings rather than relying on a single measurement generally provides a better indication of coating consistency. Inspectors can then assess values such as the average, highest and lowest readings and the range of measurements. For large inspection programmes, the Elcometer 480 Model T can store up to 40,000 readings in up to 2,500 batches, allowing measurements to be organised and reviewed rather than recorded manually one at a time. Discover more technical information here.
Although related, gloss, reflectance and haze describe different characteristics of how light interacts with a surface. Gloss measures the amount of light reflected in a defined direction. Reflectance relates to the proportion of incident light that is reflected. Haze describes the appearance caused by light scattering close to the direction of specular reflection. For coating inspectors working with demanding appearance requirements, being able to distinguish between these characteristics can be important when investigating why a surface does not look as expected. The Elcometer 480 Model T can measure gloss and, on dual and triple angle models, haze, while also providing reflectance-related measurement capabilities depending on the configuration. Discover more technical information here: 480.pdf For inspectors who need to work across different coating finishes, the Elcometer 480 glossmeter provides flexibility across a range of inspection requirements. Discover more technical detail here.
Although related, gloss, reflectance and haze describe different characteristics of how light interacts with a surface. Gloss measures the amount of light reflected in a defined direction. Reflectance relates to the proportion of incident light that is reflected. Haze describes the appearance caused by light scattering close to the direction of specular reflection. For coating inspectors working with demanding appearance requirements, being able to distinguish between these characteristics can be important when investigating why a surface does not look as expected. The Elcometer 480 Model T can measure gloss and, on dual and triple angle models, haze, while also providing reflectance-related measurement capabilities depending on the configuration. Discover more technical information here.
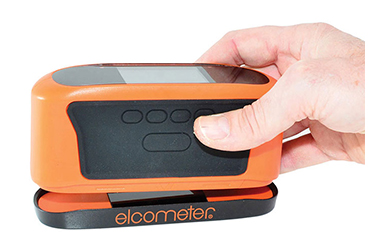
A gloss measurement is taken by placing the glossmeter directly onto the surface so that the instrument's measurement aperture is correctly positioned. The instrument directs light onto the coating at a defined angle and measures the amount of reflected light. For reliable results, the surface should be clean and representative of the area being inspected. The inspector should also ensure that the instrument is correctly calibrated and that the appropriate measurement geometry is being used. The Elcometer 480 is designed for quick, repeatable measurements and offers standard, auto repeat and scan measurement modes, which can be very useful when assessing larger coated areas. Discover more technical information here.
Gloss measurement can help identify variations in surface finish that may not be immediately obvious through visual inspection alone. Changes in gloss can be associated with differences in application, curing, surface texture or coating uniformity. For example, an unexpected change in gloss across a coated area may prompt an inspector to investigate application technique, coating thickness, substrate preparation or environmental conditions. Using a device capable of displaying trends and statistics can make it easier to identify variations across a test area. The Elcometer 480 provides readings, statistics and trend graphs, helping inspectors assess consistency rather than relying on a single measurement. Subscribe to ElocmeterTv YouTube Channel. Watch: How to Measure Gloss using the Elcometer 480 Glossmeter
Gloss can vary for several reasons, including differences in surface roughness, coating application, film thickness, curing conditions, substrate condition and environmental exposure. Even when the same coating product has been used, differences in application or surface preparation can produce measurable changes in appearance. Taking multiple readings across the inspection area can help determine whether a difference is an isolated result or part of a wider trend. The Elcometer 480 Glossmeter has auto repeat and scan modes can support this type of comparative inspection by allowing multiple readings to be collected efficiently. Discover more here - Elcometer 480 Glossmeter.
Gloss measurements can be compared against the nominal value or limits defined by the coating specification, customer/client requirement or applicable test National or International standard. A useful inspection process should establish the required measurement geometry, measurement location, acceptable limits and sampling frequency before testing begins. This helps ensure that results are meaningful and comparable. Generally, glossmeter gauges provide built-in pass/fail functionality, which can make this process more efficient in the field. The Elcometer 480 Glossmeter offers a wide range of features, including support for differential measurements with pass/fail functionality and the ability to configure up to 40 user-definable limit standards. Discover more here - Elcometer 480 Glossmeter.
A professional inspection record should generally provide enough information to understand where, how and under what conditions the gloss measurement was taken. Depending on the project requirements, this may include the test location, measurement angle, readings, specification limits, date and time, and any observations about the coating surface. Digital recording can significantly reduce the risk of transcription errors and make it easier to demonstrate traceability. The powerful Elcometer 480 Glossmeter can store date and time-stamped readings, organise results into batches and transfer data via USB or Bluetooth on applicable models. Capture gloss measurements directly from the inspection area and automatically compile them into accurate digital inspection reports using ElcoMaster® 3, enabling instant report generation. -
-